
Seeing is Believing: Foster Flats, Apartments in the Heart of South End

View Our Photos to See How We Will Exceed Your Expectations

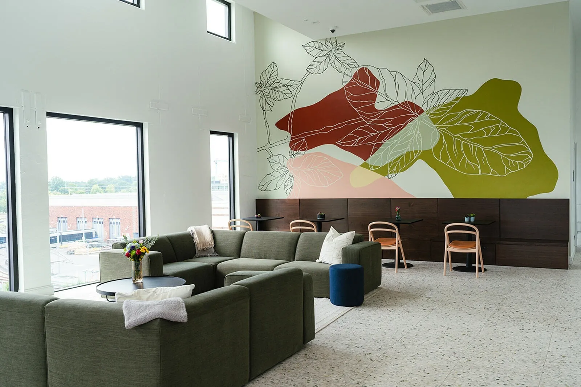
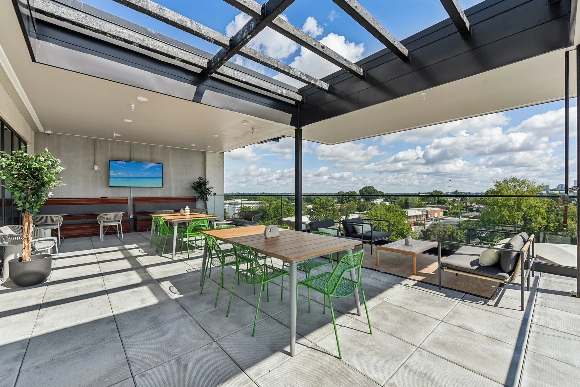
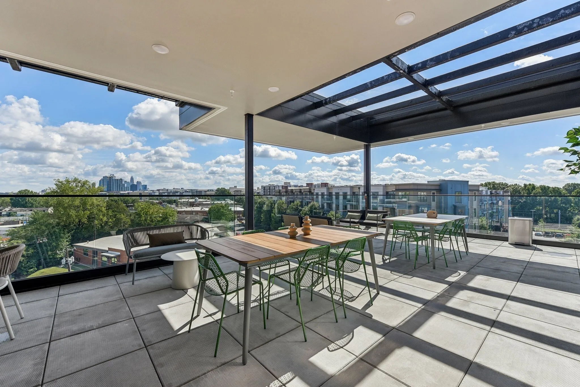
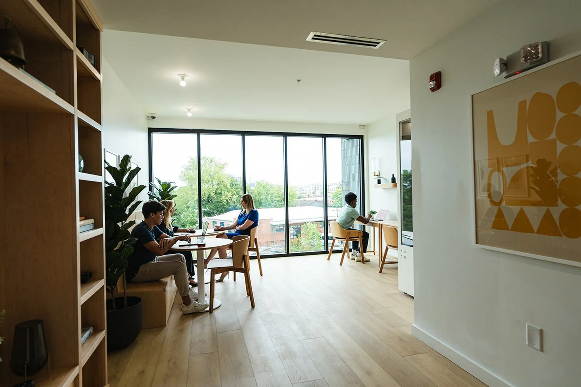
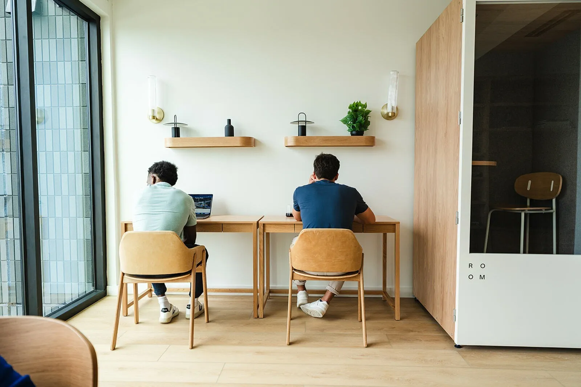
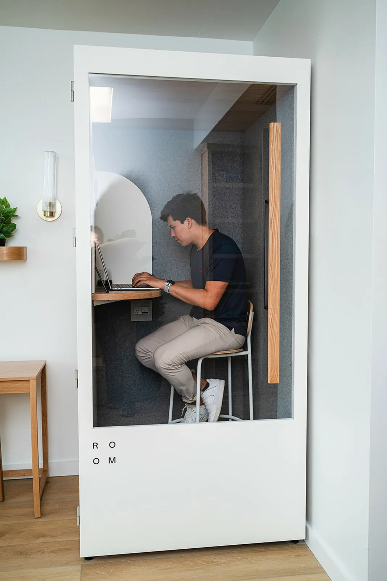
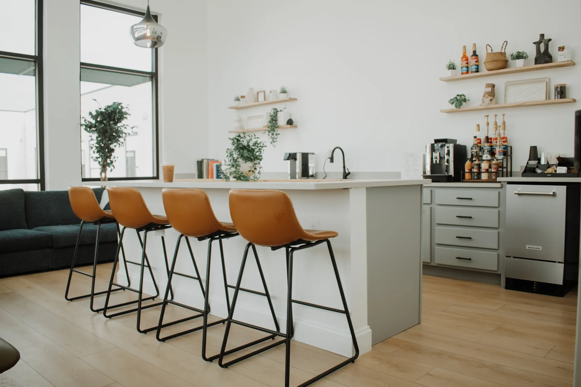
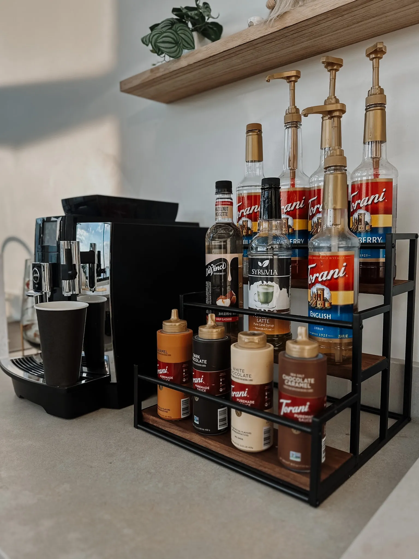
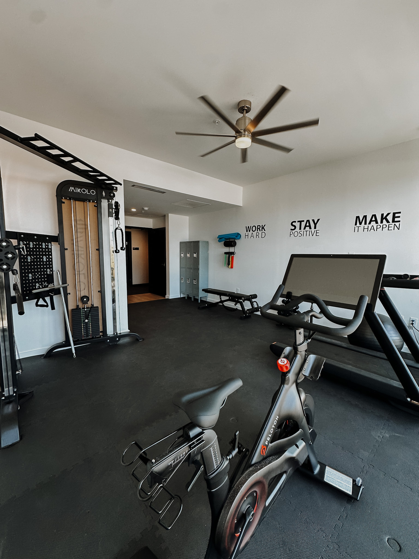
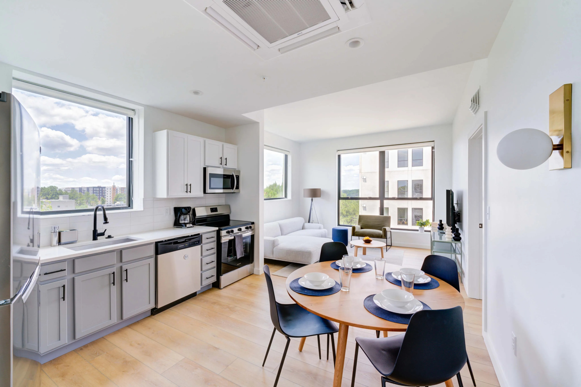
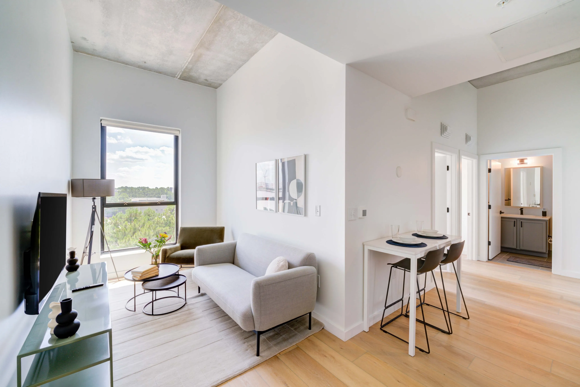
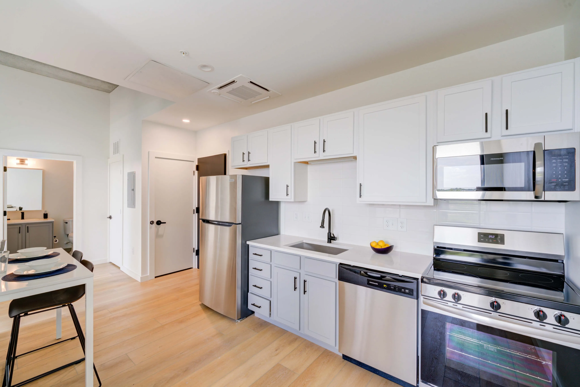
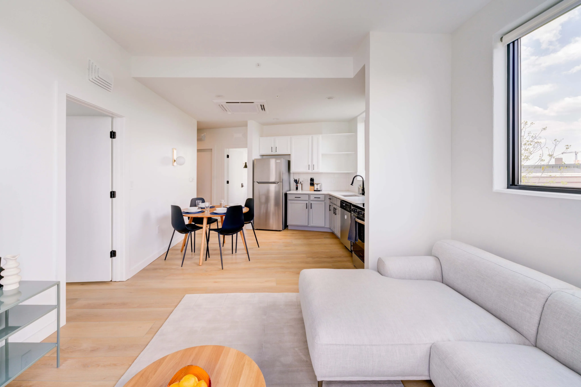
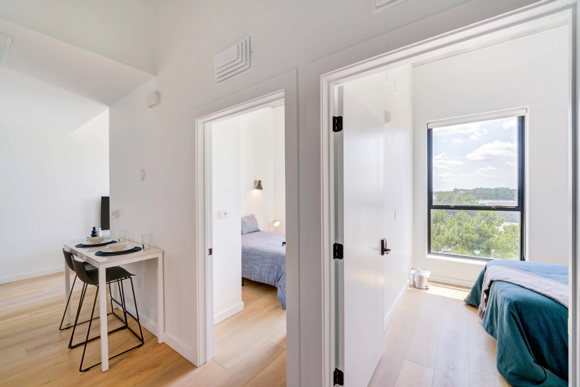
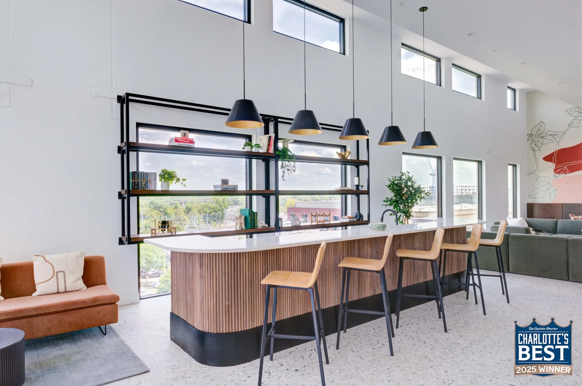
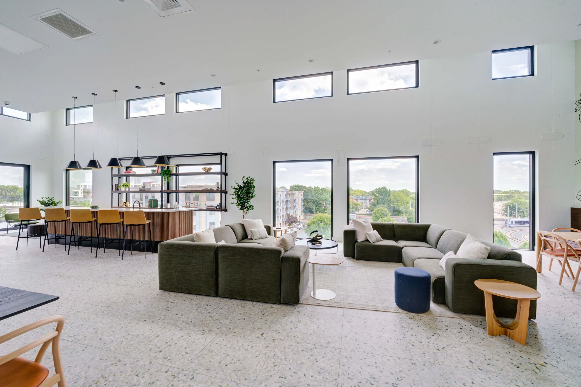
View the gallery to see what Foster Flats has to offer. Be sure to note the details and finishes of apartment interiors and amenities. Check out community amenities, including our coworking spaces, movie lounges, coffee bar, rooftop patio and more! 
 

View Our Amenities

Photos

More
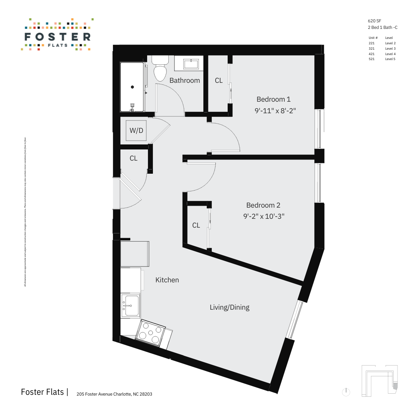
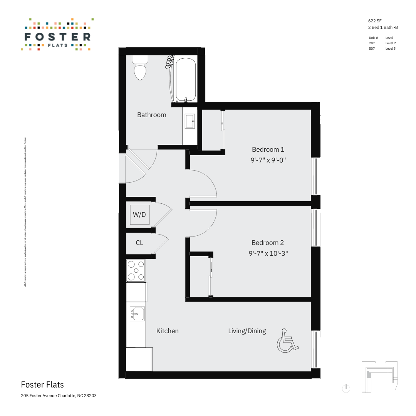
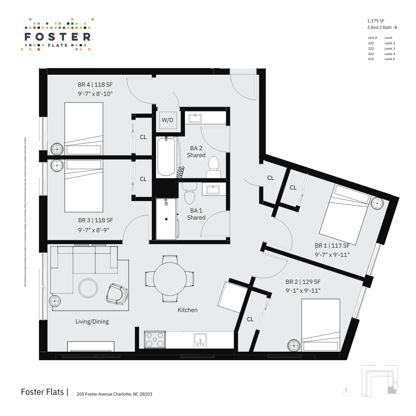
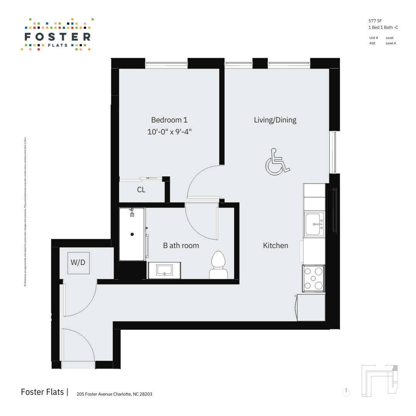
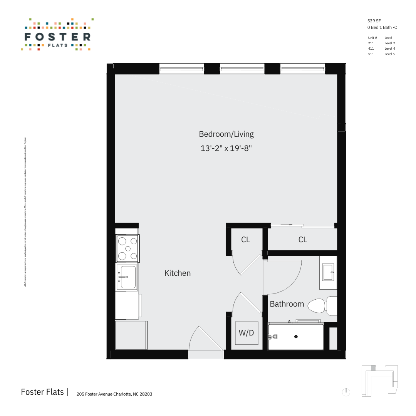
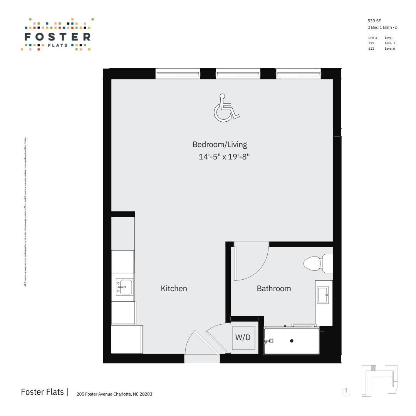
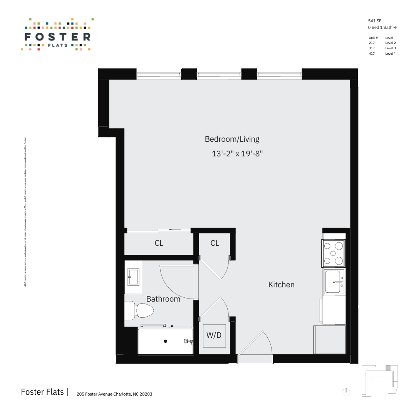
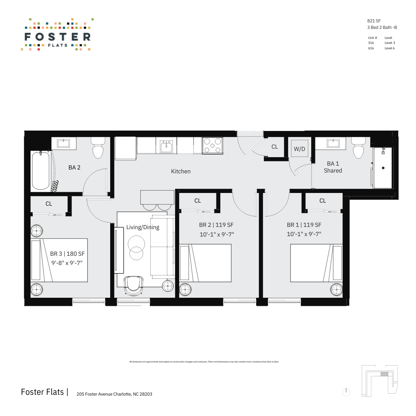
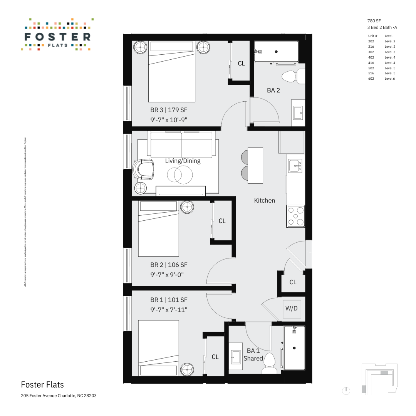
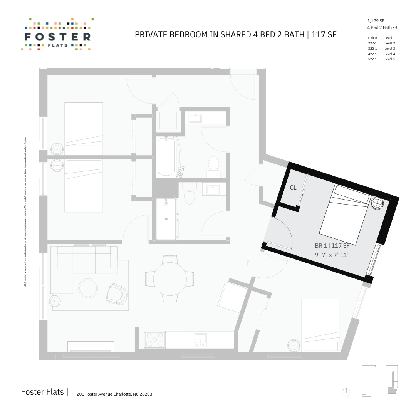
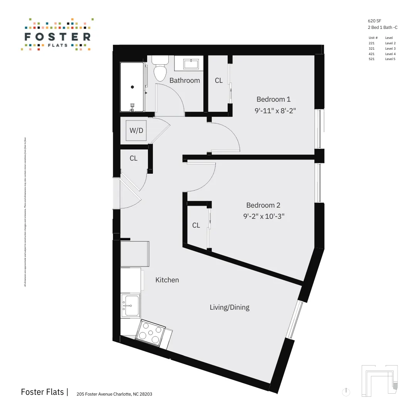
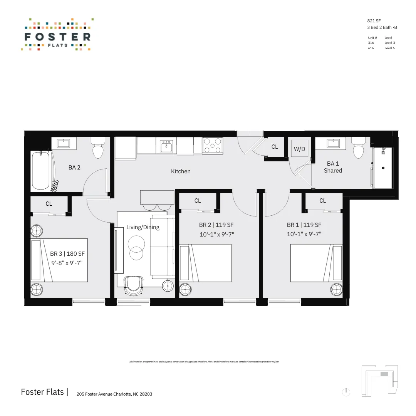
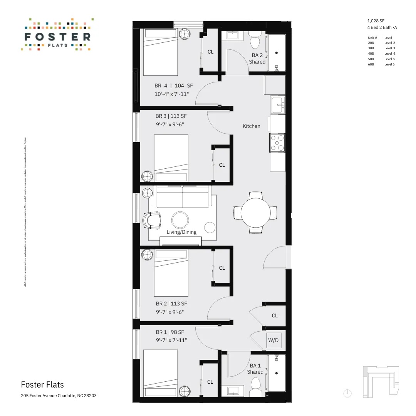
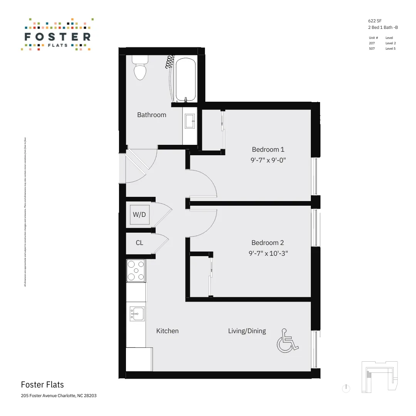
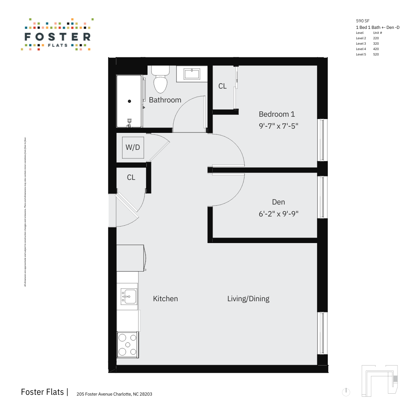
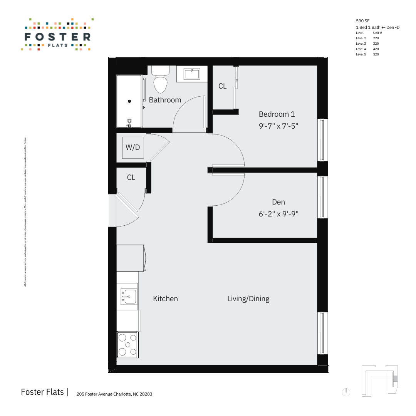
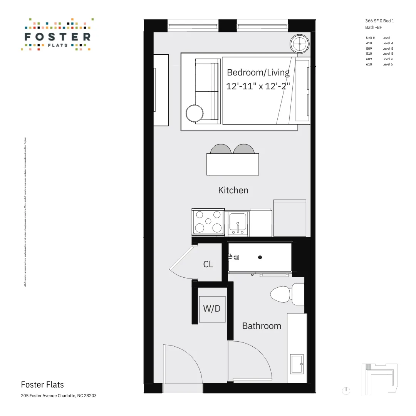
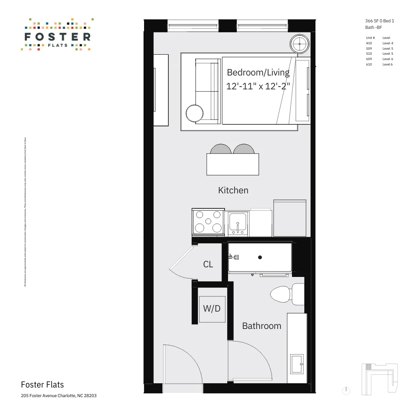
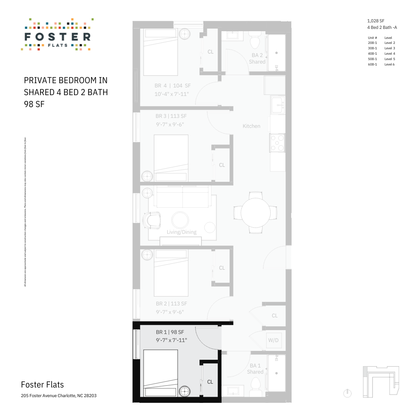
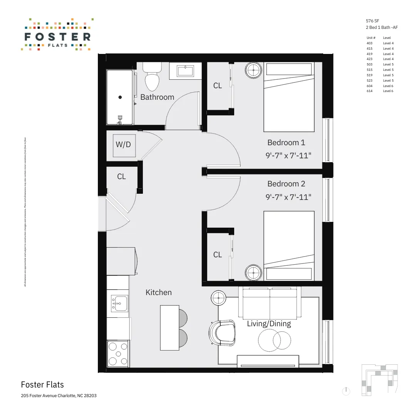
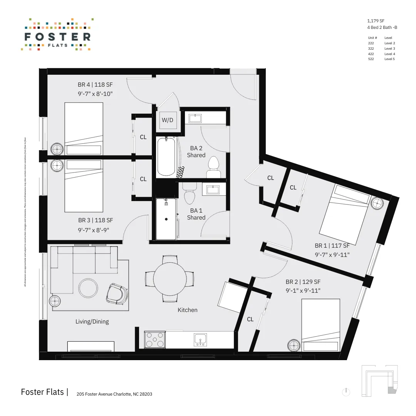
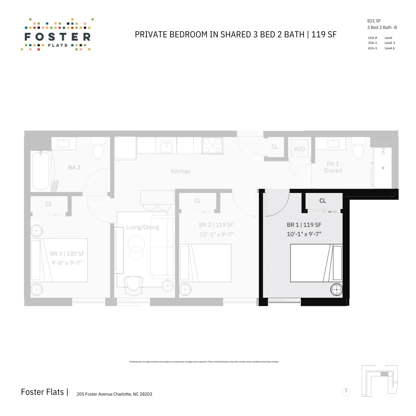
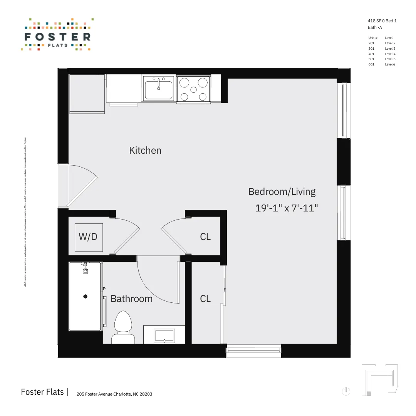
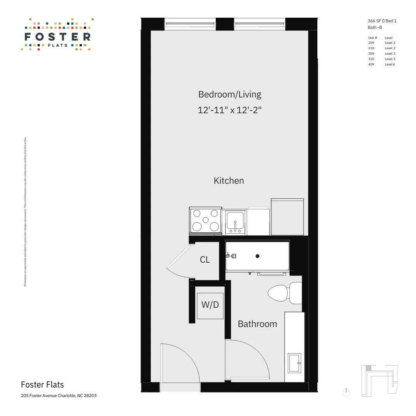
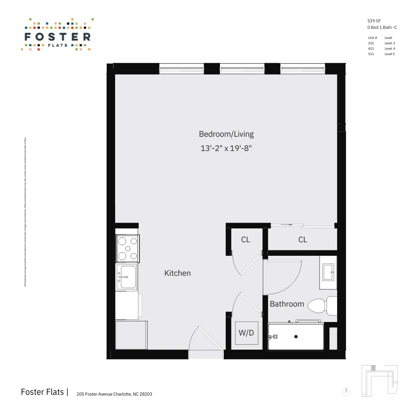
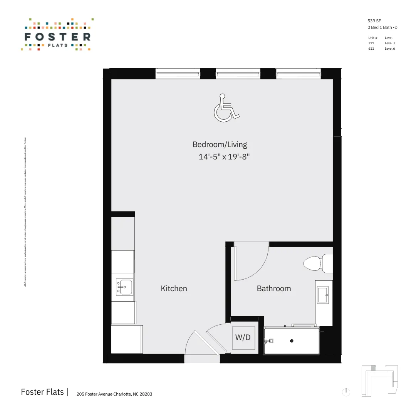
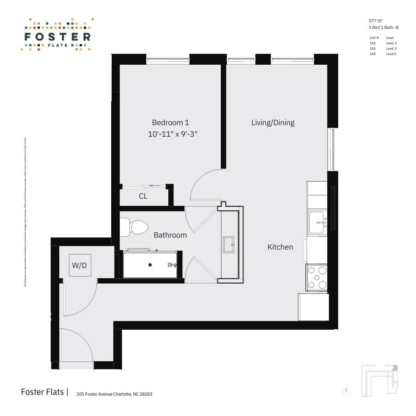
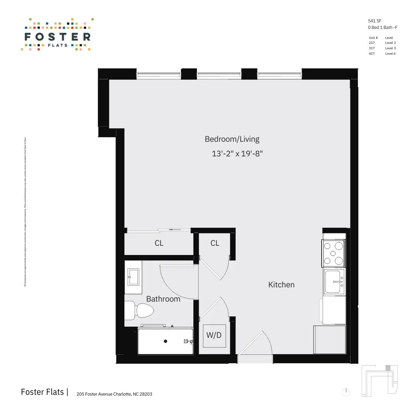
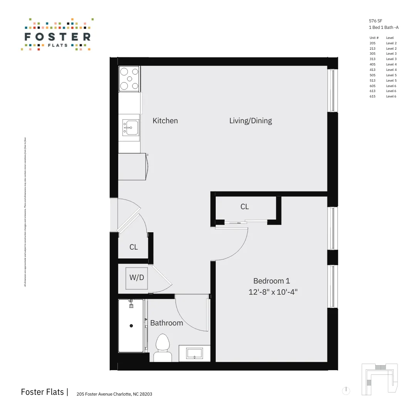
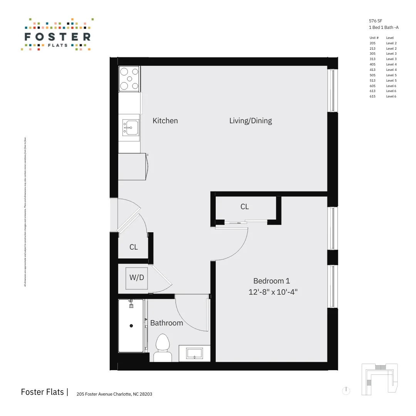
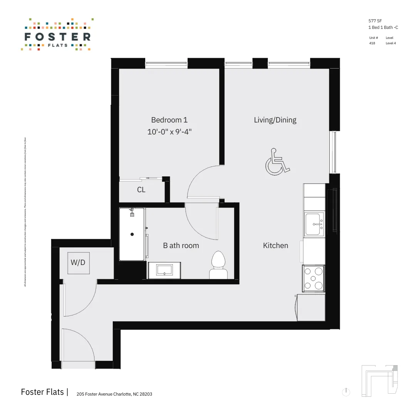
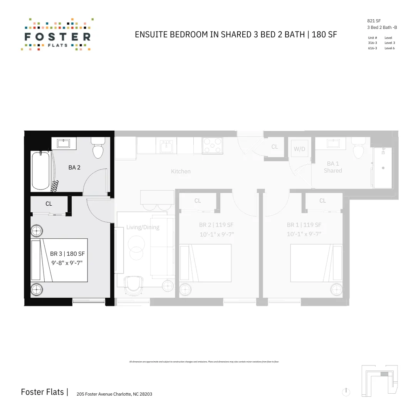
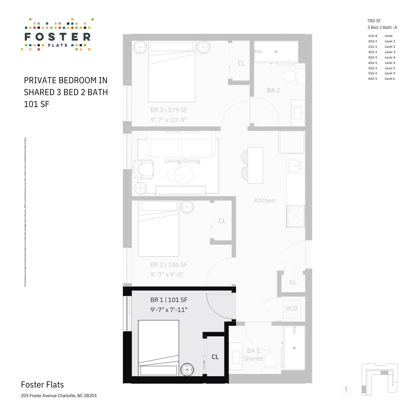
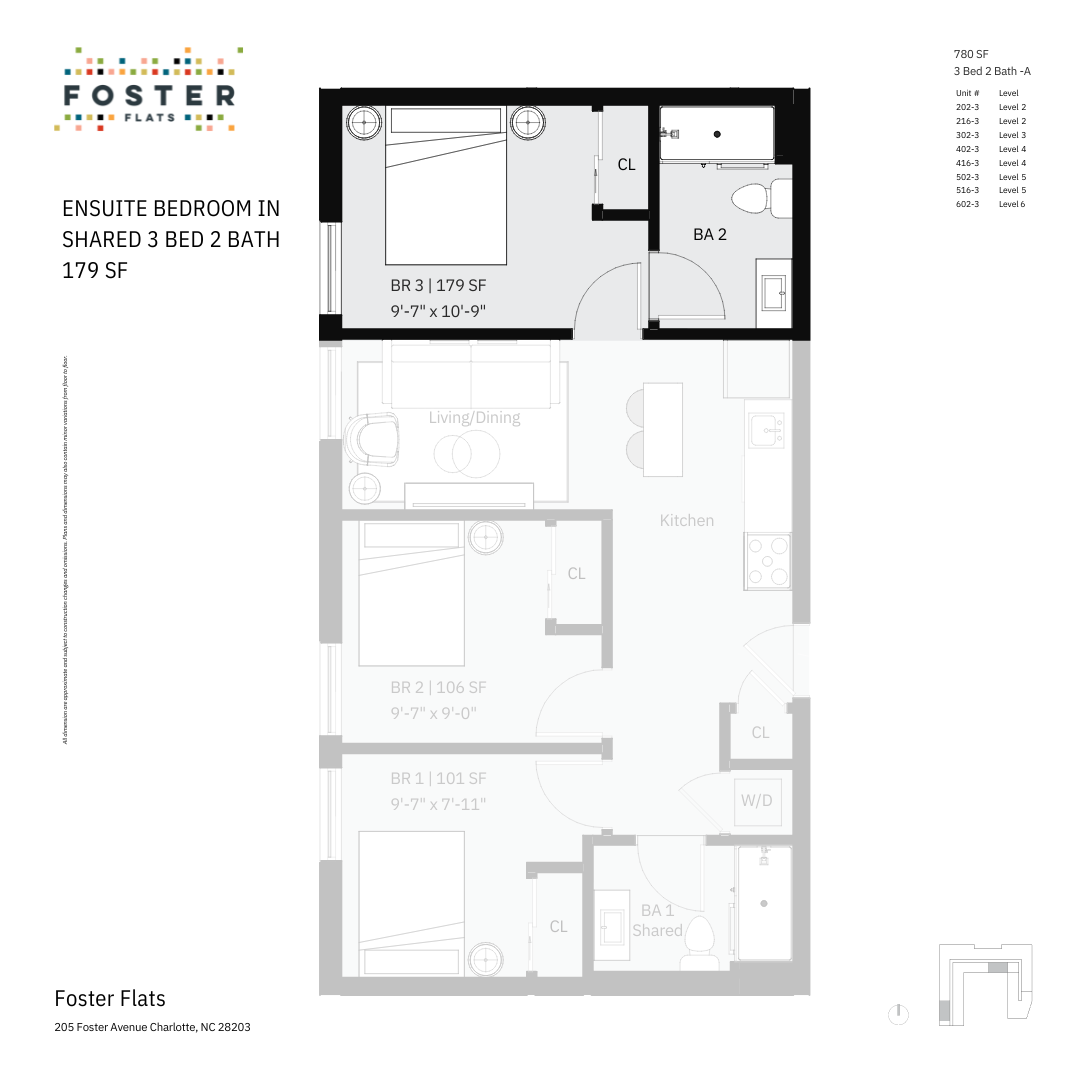
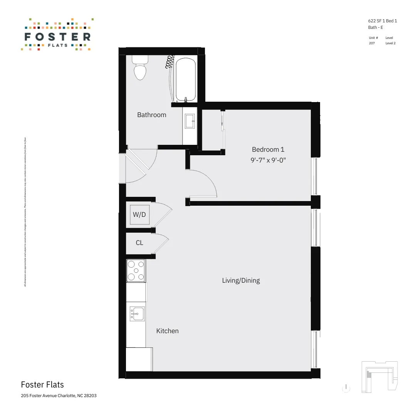
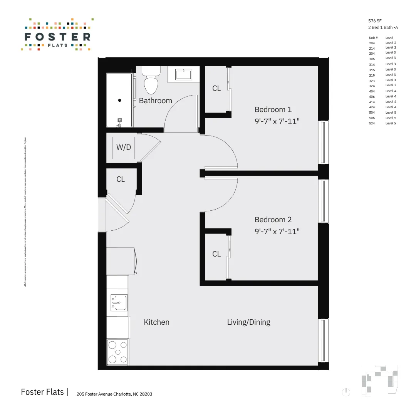
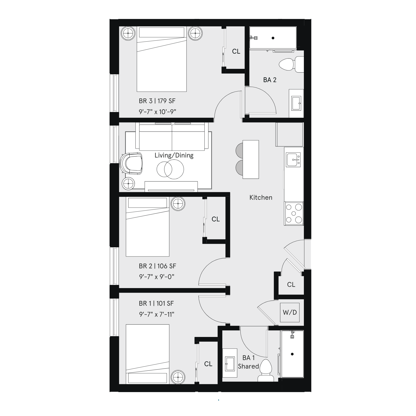
Indoor / Outdoor Rooftop TerraceIndoor / Outdoor Rooftop TerraceIndoor / Outdoor Rooftop TerraceRooftop TerraceRooftop TerraceCoworking SpaceCoworking SpaceCoworking SpaceCoffee Bar & Reservable KitchenetteCoffee Bar & Reservable Kitchenette24-Hour Fitness Center Coliving SpaceColiving SpaceKitchenColiving SpaceBedrooms Modern 2D floor plan at Foster Flats featuring 2 bedrooms, 1 bathroom, open-concept kitchen and living area in Charlotte, NC.4 BED 2 BATH - B | 1,179 SFModern Foster Flats floor plan showcasing 2 bedrooms, 1 bathroom, and open living/dining area with kitchen, 622 sq ft in Charlotte, NC.Elegant Foster Flats floor plan featuring 4 bedrooms, an open kitchen, and a cozy living/dining area, perfect for family living. Includes 2 shared bathrooms and ample closet space.Contemporary 1-bedroom, 1-bath floor plan at Foster Flats, featuring an open living/dining area and kitchen, 577 sq ft.Chic studio floor plan at Foster Flats featuring an open bedroom/living area, modern kitchen, and convenient bathroom layout in Charlotte, NC.Sleek studio floor plan for Foster Flats with spacious bedroom/living area, modern kitchen, accessible bathroom, and in-unit washer/dryer.4 BED 2 BATH - A | 1,028 SFModern Foster Flats floor plan showcasing a versatile open-concept bedroom/living space, kitchen, and bathroom. Includes convenient closets and in-unit washer/dryer. Prime location in Charlotte, NC.Modern floor plan for Foster Flats featuring 3 spacious bedrooms, a well-equipped kitchen, and an open living/dining area. Includes 2 bathrooms and in-unit washer/dryer, offering 821 sq ft of comfort in Charlotte, NC.3 Bed 2 Bath - B | 821 SF1 Bed 1 Bath - D | 576 SF3 Bed 2 Bath - A | 780 SFSupersize Studio ASupersize Studio B3 Bed 2 Bath - 780 SF4 BED 2 BATH - B | 1,179 SF2 BED 1 BATH - C | 620 SF3 Bed 2 Bath - B | 821 SF4 bed 2 bath furnished4 BED 2 BATH - A | 1,028 SF2 BED 1 BATH - B | 622 SF1 BED 1 BATH + DEN - D | 590 SF1 Bed 1 Bath + Den -D _ 590 SF0 BED 1 BATH - BF | 366 SF0 Bed 1 Bath -BF _ 366 SF4 BED 2 BATH - A | 1,028 SF2 BED 1 BATH - AF | 576 SF4 BED 2 BATH - B | 1,179 SF3 Bed 2 Bath - B | 821 SF0 BED 1 BATH - A | 418 SF0 BED 1 BATH - B | 366 SF0 Bed 1 Bath -C _ 539 SF0 BED 1 BATH - D | 539 SF1 BED 1 BATH - B | 577 SF1 Bed 1 Bath -B _ 577 SF0 BED 1 BATH - F | 541 SF1 BED 1 BATH - A | 576 SF1 Bed 1 Bath -A _ 576 SF1 BED 1 BATH - C | 577 SF3 Bed 2 Bath - B | 821 SF3 Bed 2 Bath - A | 780 SF3 BED 2 BATH - A | 780 SF1 Bed 1 Bath - E | 622 SF2 BED 1 BATH - A | 576 SF3 Bed 2 Bath Furnished
Seeing is believing, and while photos are a great way to get a feel for our community, we invite you to set up a personal tour and see why Foster Flats is the perfect choice for your new home. 

Schedule A Tour